Call Us: 804-518-8332
Call Us: 804-518-8332

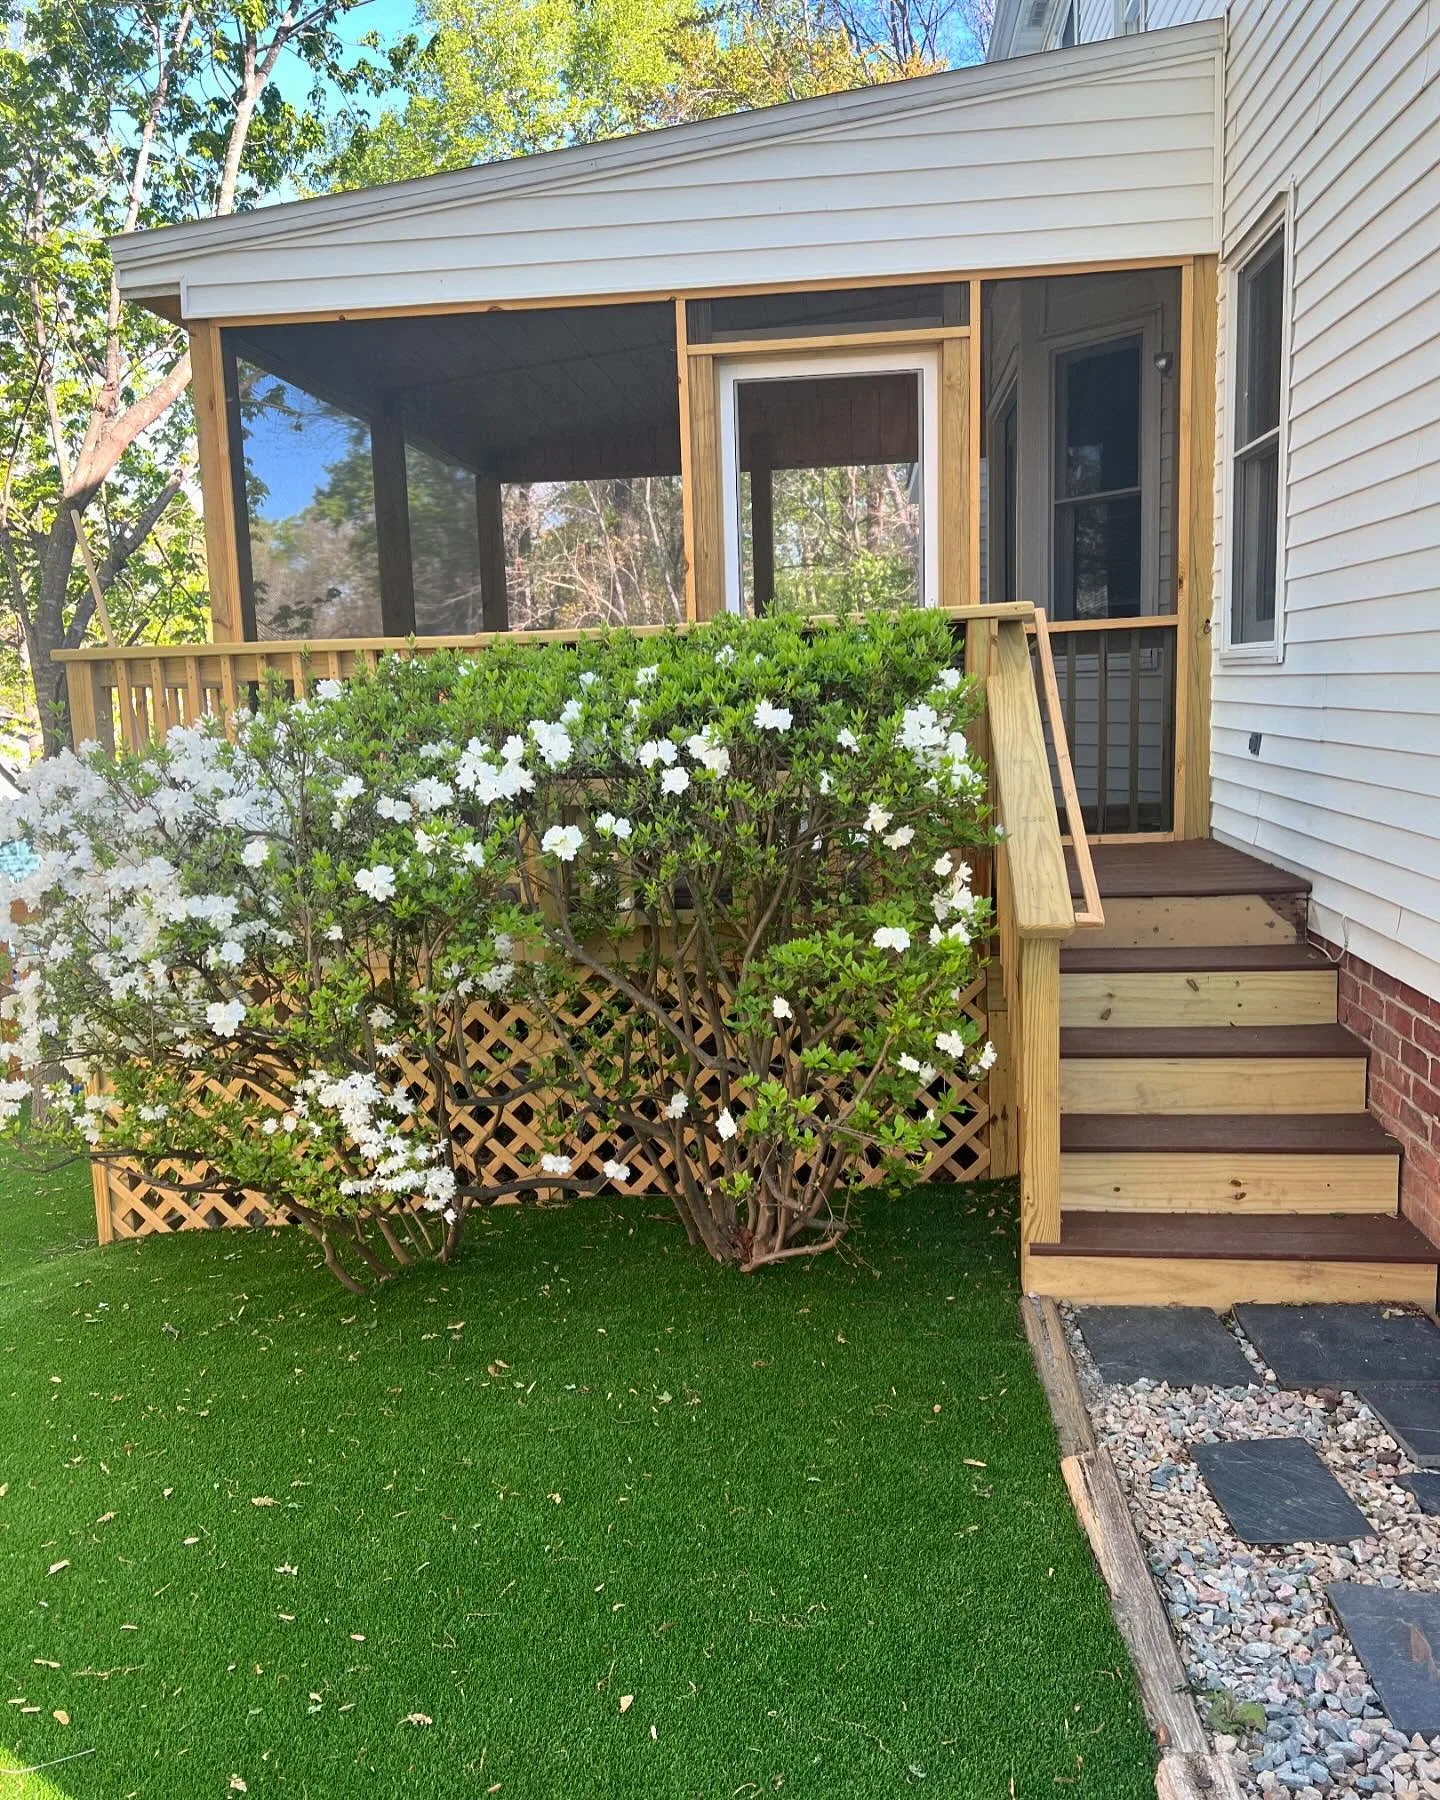
For many small Richmond backyards, a simple rectangular or L-shaped deck provides the best balance of usable space, furniture placement, and access to the yard. However, the right layout depends on the home's footprint, yard dimensions, elevation, and how the homeowner plans to use the space.
A compact deck works best when it protects usable floor area instead of trying to fill as much of the yard as possible.
A practical way to evaluate the design is:
usable floor area + circulation + furniture fit + yard access + proportion = effective small-deck layout
A functional small deck provides enough room for its intended use while preserving comfortable walking paths and access to the yard.
Total square footage does not tell the whole story. Stairs, railings, furniture, doors, and circulation can reduce how much of the deck is actually usable.
Before choosing a layout, consider:
A smaller, simpler deck can sometimes work better than a larger one with awkward corners or too many transitions.
A rectangular deck is often one of the most efficient choices for a small backyard because most of its floor area can be used for furniture and circulation.
Straight edges also make it easier to arrange tables, chairs, grills, and walking paths.
Choose a rectangular deck when:
Its main limitation is that one open rectangle may not naturally separate different activities.
An L-shaped deck can work well when the house configuration supports two connected outdoor zones.
For example, one section may hold a dining table while another provides seating near a second door or quieter part of the yard.
Consider an L-shaped layout when:
The trade-off is efficiency. Corners and transitions can reduce usable floor area if the shape is forced into a yard that would work better with one simple rectangle.
A narrow deck often works well when the yard lacks depth and preserving open ground is important.
Instead of projecting far into the backyard, the deck can run along the house and create a long, usable outdoor zone.
A narrow layout may support:
Furniture dimensions should be considered before the deck size is finalized. A deck that looks large enough on a plan may feel cramped once chairs and walking space are added.
The home's door elevation and yard grade usually determine whether a ground-level or raised deck makes more sense.
A ground-level deck can create a simple transition into the yard when the rear entry is close to grade.
A raised deck may be appropriate when the rear door sits higher or the yard slopes away from the house.
The trade-off is that stairs, railings, and landings use valuable space. On raised decks, railings can also affect furniture placement, sightlines, and how open the deck feels.
Sometimes, but multi-level decks are not automatically space-saving.
They can create separate dining and seating zones, but stairs and level changes also consume floor area.
A multi-level layout may make sense when:
In a very small yard, one well-proportioned level often provides more usable space.
The deck should be large enough for its intended furniture and circulation without taking over the yard.
There is no universal square footage that works for every property.
Start with what needs to fit:
A useful test is to place furniture zones on the plan before increasing the deck footprint.
Built-in seating can reduce the need for movable furniture, but it can also lock the layout into one use and reduce flexibility if the deck is very small.
Richmond backyards can vary widely, but mature trees, seasonal rainfall, clay-heavy soils in some areas, slopes, and established residential lots can all influence deck design.
These conditions should be considered alongside the home's elevation and available construction area.
A deck plan may need to account for:
The plan should also account for HVAC equipment, hose bibs, downspouts, crawlspace or basement access, and other service areas that need to remain reachable.
Setbacks, permits, and other requirements should be checked for the specific jurisdiction. Richmond city requirements should not be assumed to be identical to those in Henrico or Chesterfield County.
The best value usually comes from a layout that creates usable space without adding unnecessary complexity.
That does not mean the least expensive layout is always the right one.
| Deck Layout | Best Fit | Main Advantage | Main Trade-Off |
| Rectangular | Small or straightforward yards | Maximizes flexible floor area | Less separation between activity zones |
| L-shaped | Homes with corners or two activity areas | Creates distinct zones | Less efficient floor area |
| Narrow | Shallow backyards | Preserves yard depth | Furniture placement needs planning |
| Raised | Elevated doors or sloped yards | Connects house elevation to outdoor space | Stairs and railings use additional space |
| Multi-level | Properties with grade changes | Separates activities | Transitions reduce usable floor area |
Cost also depends on height, framing, stairs, railings, materials, site access, and ground conditions.
A straightforward layout that fits the property can provide more practical value than a complicated design with the same total square footage.
Compare the proposed deck with the entire backyard rather than looking at the platform by itself.
The final plan should show:
The layout also needs to work structurally. Footing locations, ledger attachment, framing direction, rail requirements, stair support, and drainage near the house can all affect whether a deck shape is practical to build.
A layout that looks simple on paper still needs to fit the site conditions and applicable local requirements.
Choose a rectangular deck when maximizing flexible floor area is the priority. Consider an L-shaped layout when the house and intended use support separate zones, a narrow deck when yard depth is limited, or a raised layout when door height and grade require it.
The best design should preserve usable floor area, comfortable circulation, furniture fit, yard access, and enough open backyard to keep the property functional.
For Richmond homeowners with limited backyard space, Chesterfield Fencing & More can help compare deck footprint, elevation, stairs, furniture zones, yard access, privacy, drainage, and site conditions before the final layout is selected.